top of page
Soft Transition
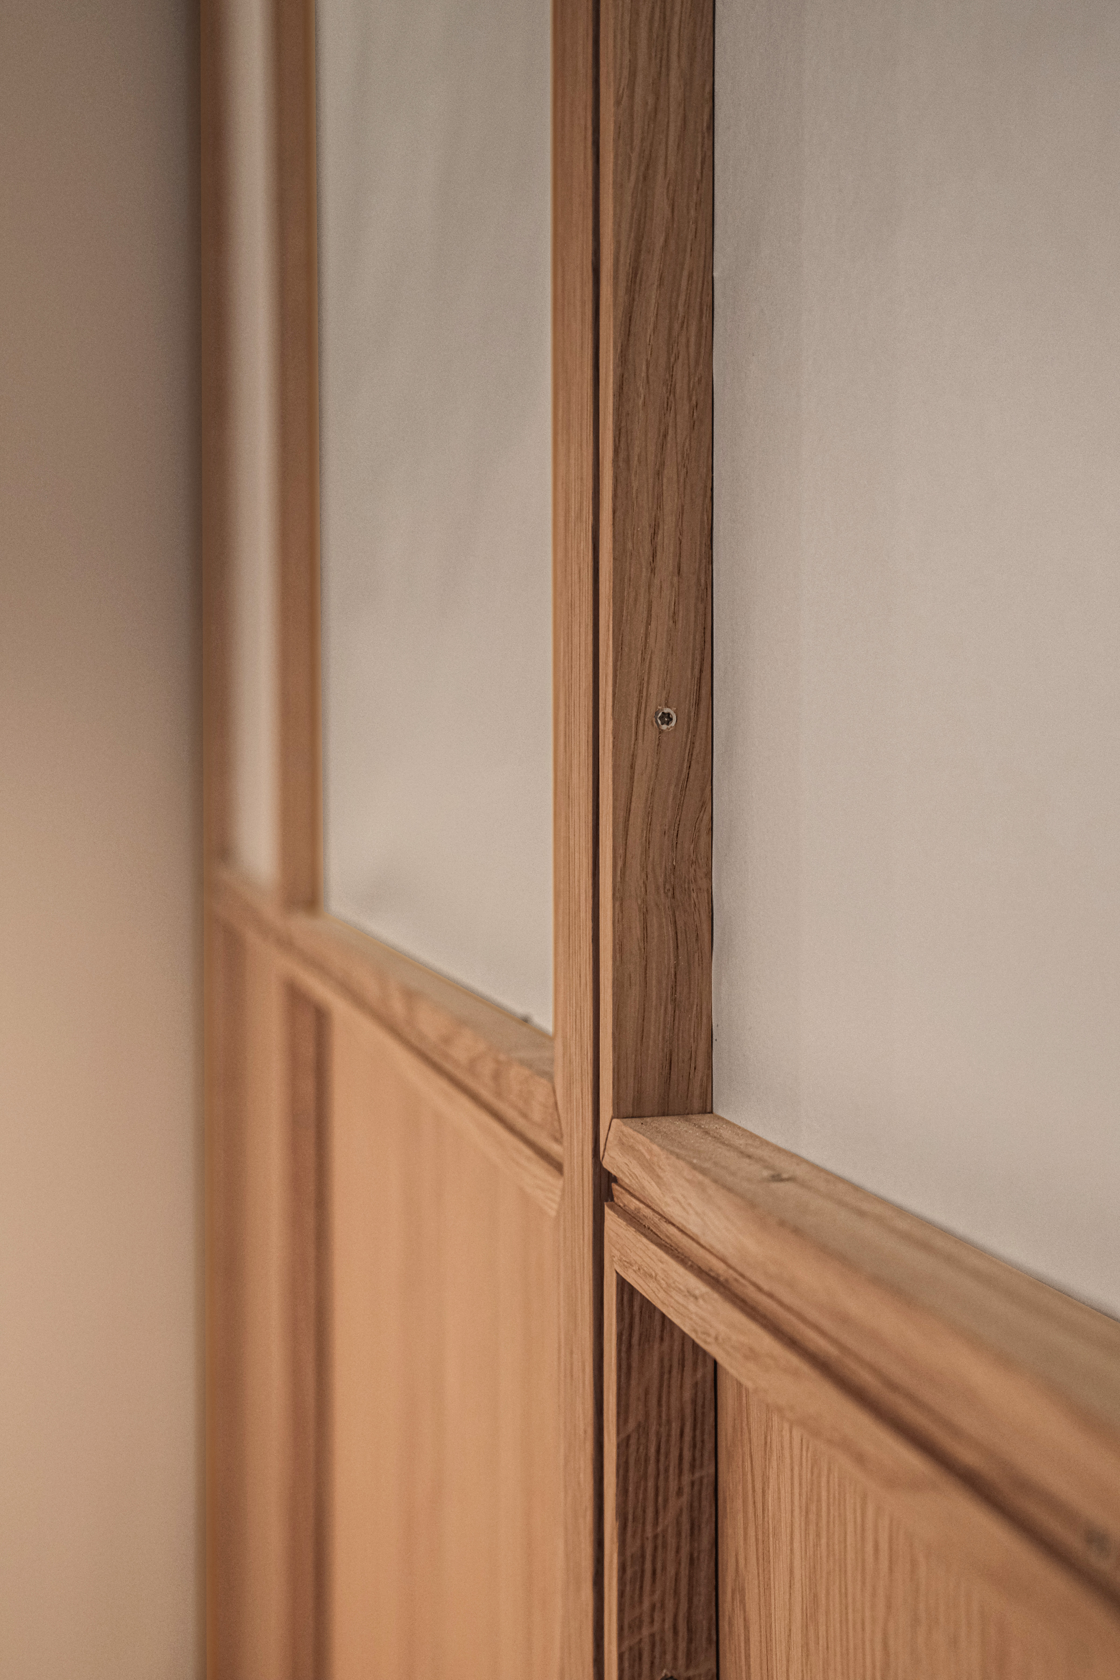
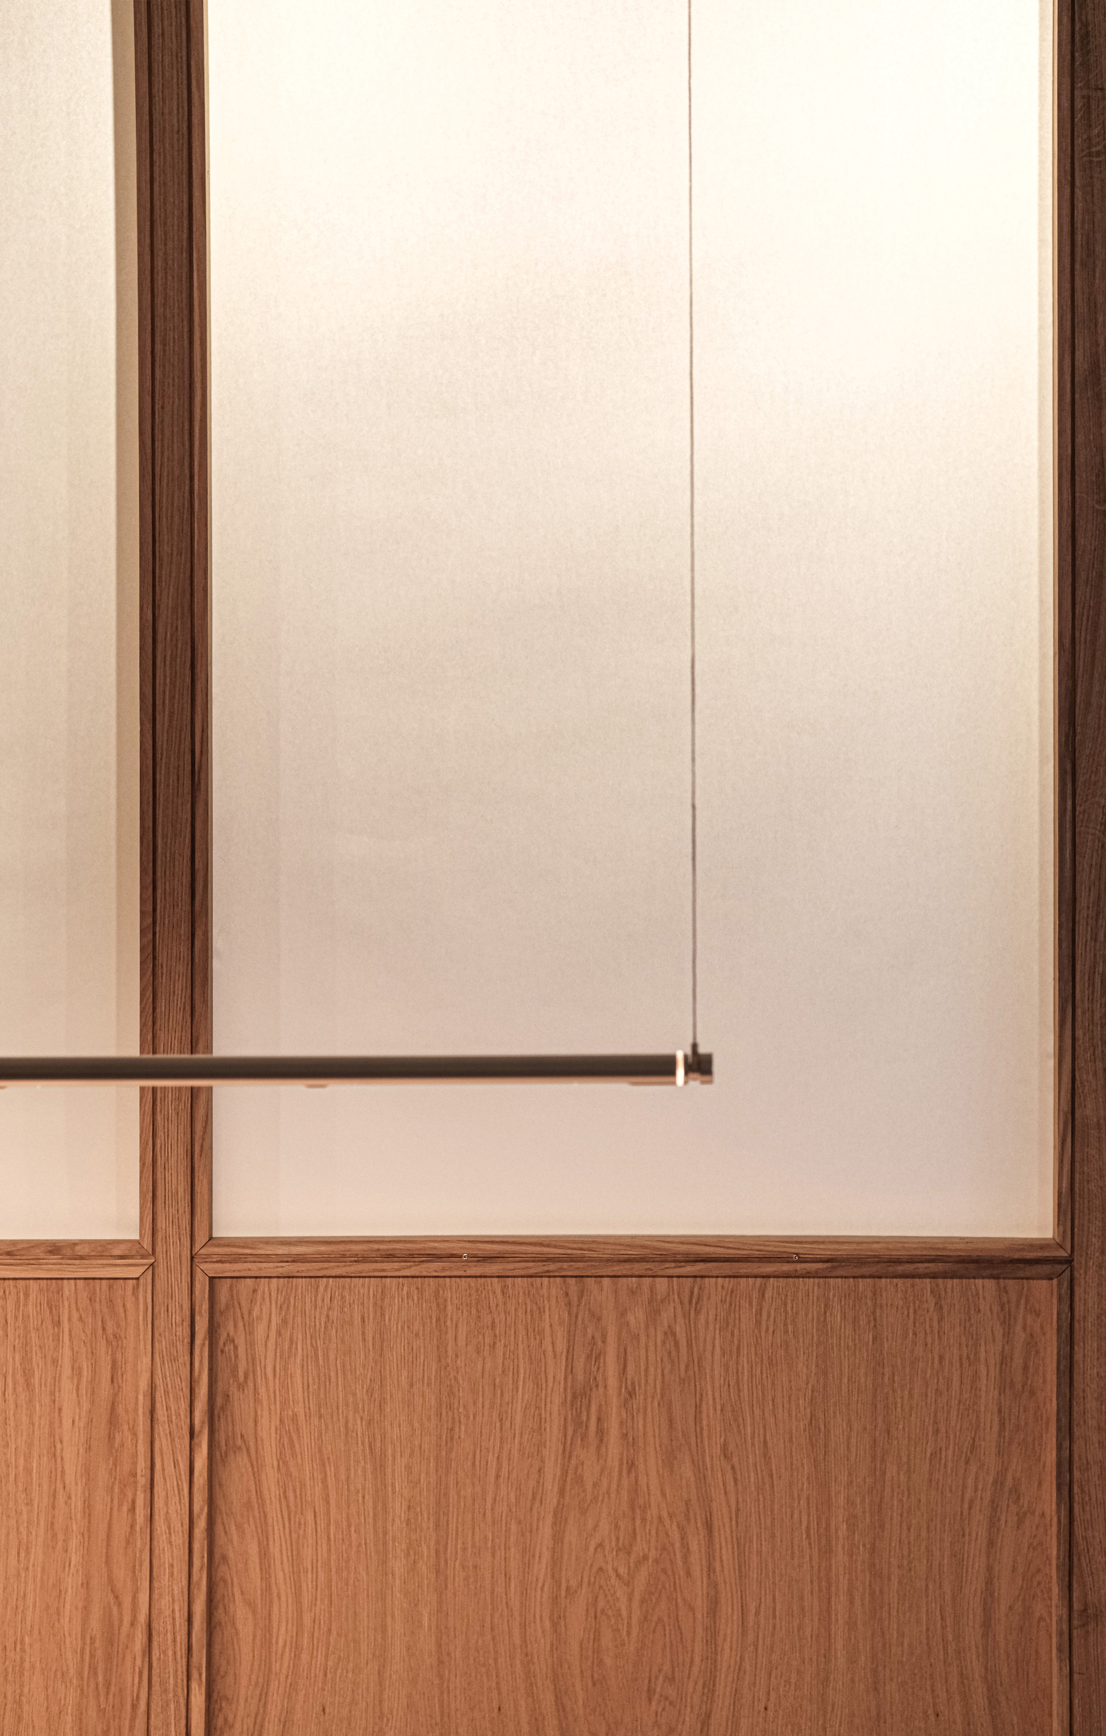
In this project, I have chosen a more classical approach. The aim is to create transparency between the two rooms and soften the transition between them. The diffuse light cast between the spaces creates a pleasant and subdued atmosphere, enhancing the sense of spaciousness. The wall also serves as a seating area for the dining space, with a built-in bench providing additional storage. The oak wood brings warmth and the tactile feel, creating a contrast with the room’s other surfaces.
Project type
Transparency, warmth and spatial calm

01
Soft Transition

01
DSCF5217.jpeg

02
DSCF5214.jpeg

03
opstalt_egevæg.jpeg
bottom of page